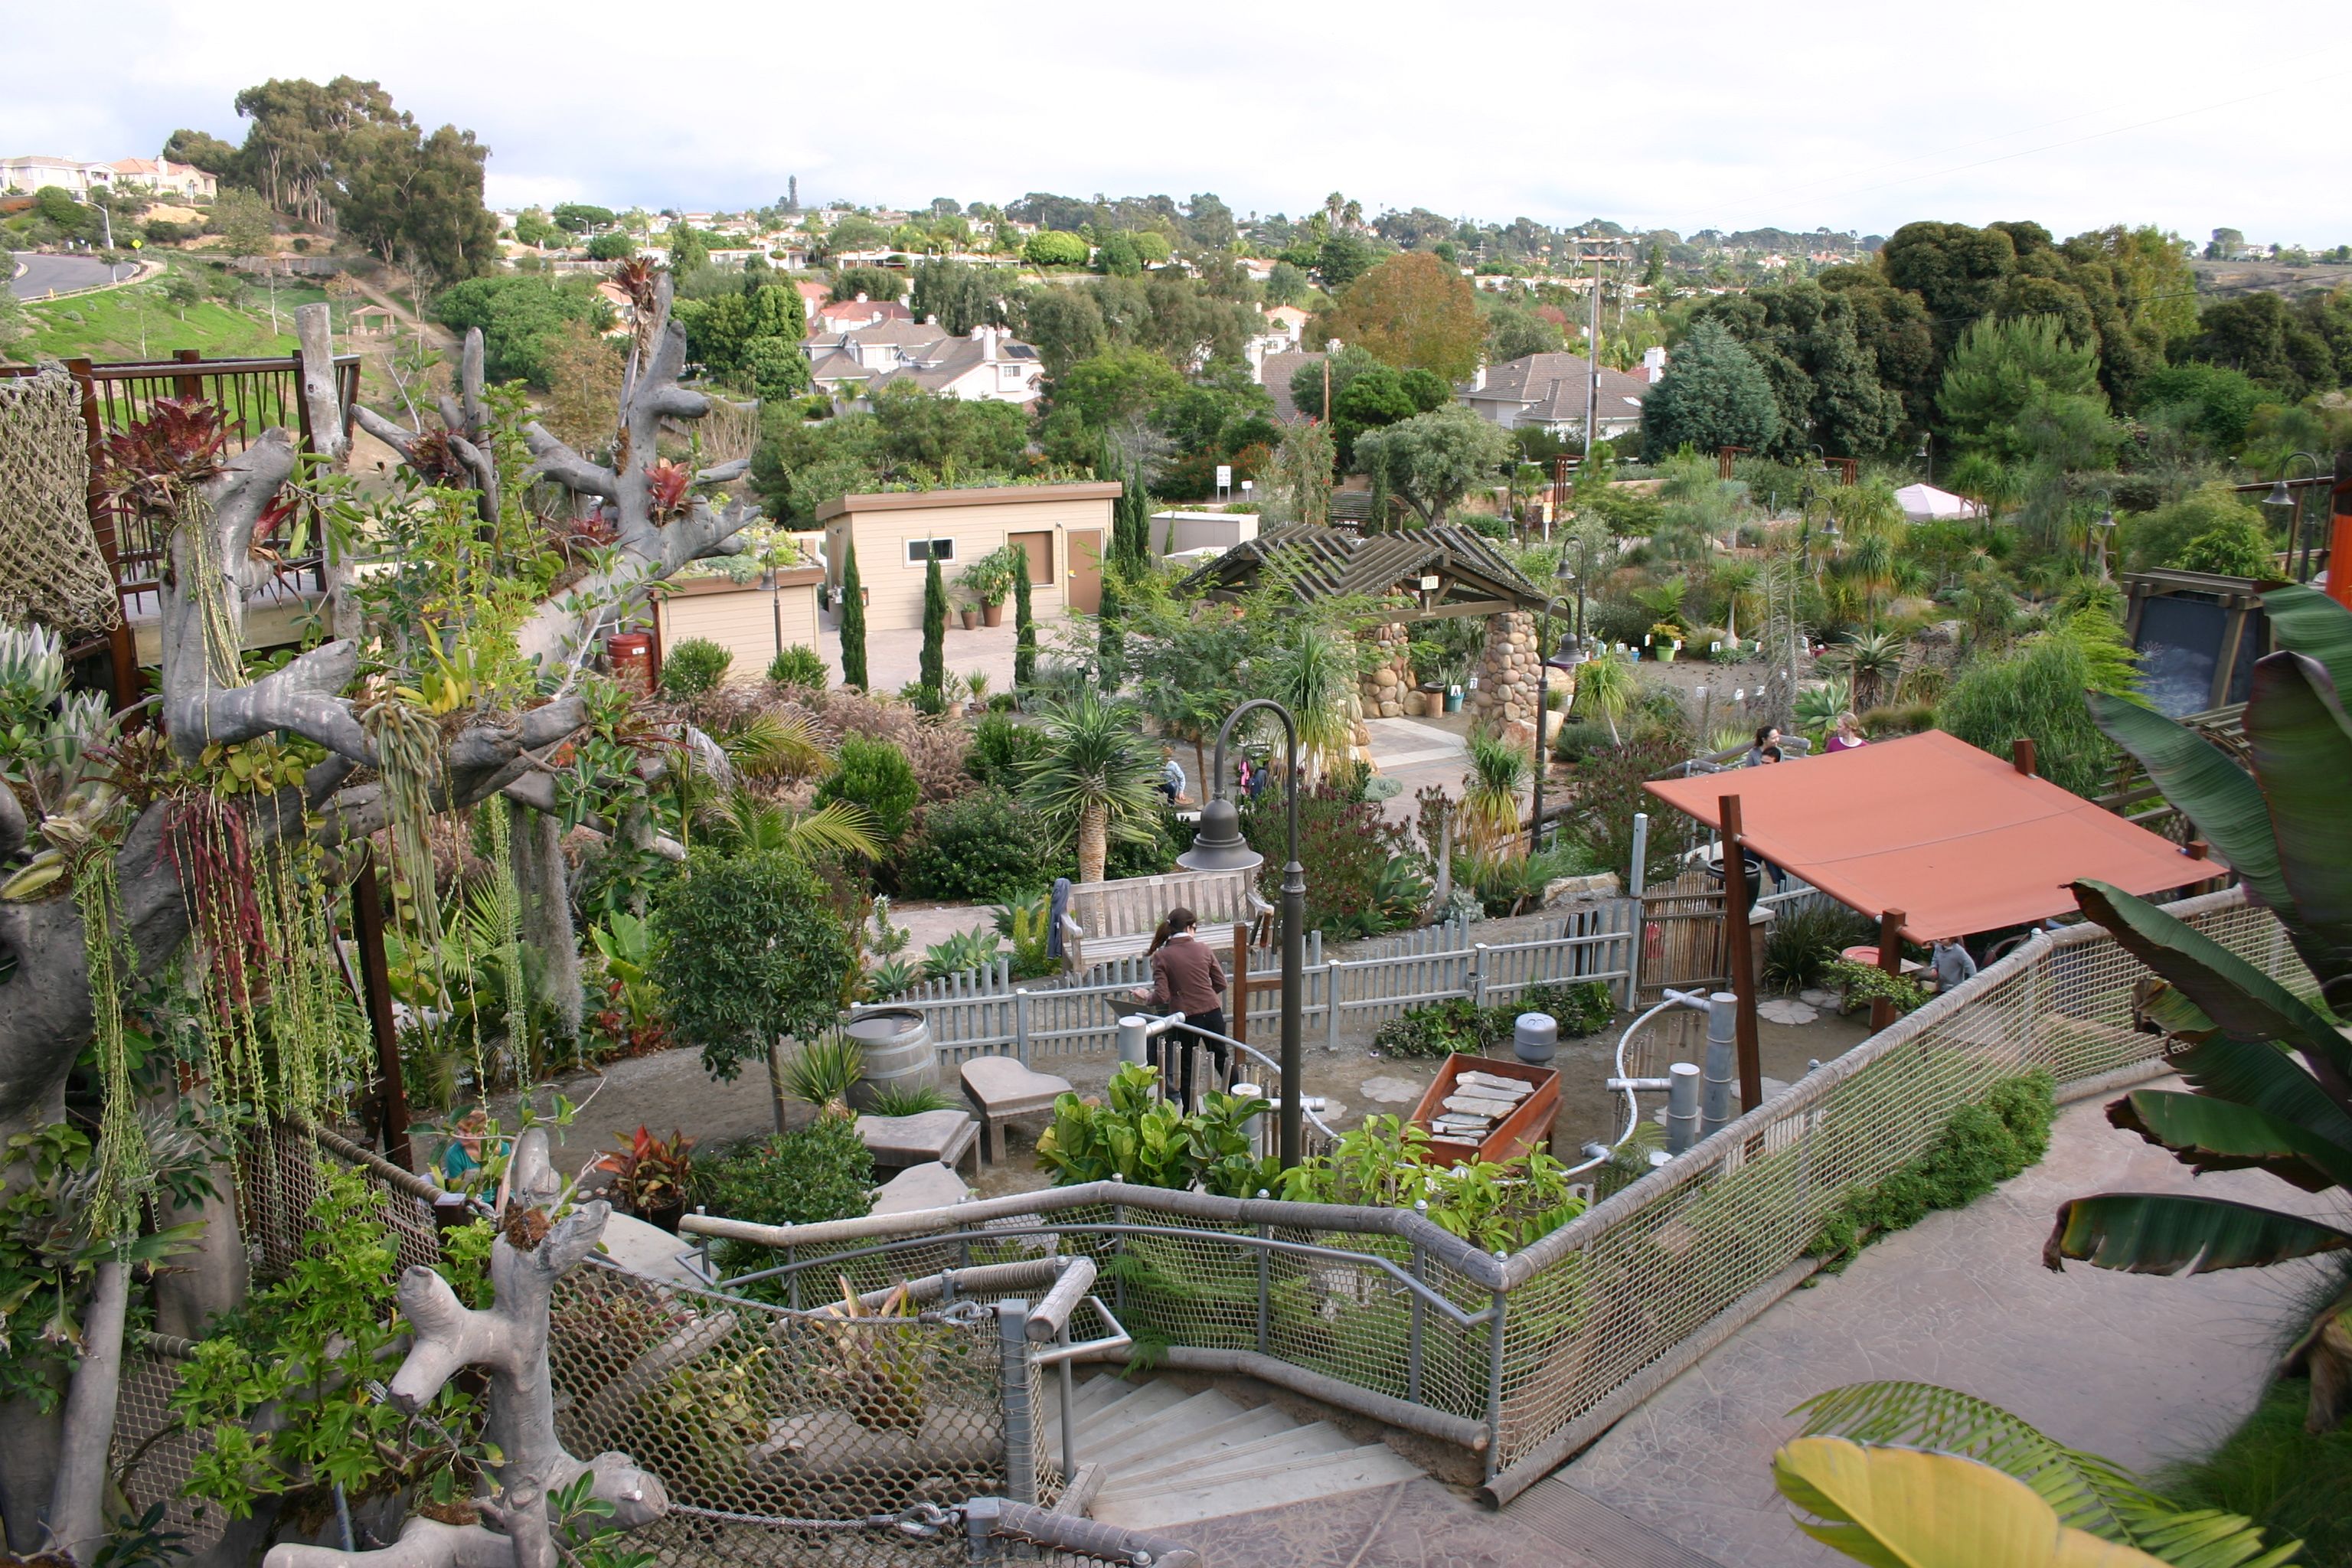
Encinitas residents got their first look at a preferred design for Quail Gardens Park on Tuesday, Oct. 6, nearly three decades after the city bought the land.
The City of Encinitas and San Diego-based consultant Schmidt Design Group presented the concept at Community Workshop #3, held at the Encinitas Community & Senior Center. The preferred plan covers 6.5 acres of the 9.459-acre parcel on Quail Gardens Drive, in a valley between Leucadia Blvd. to the north and Encinitas Blvd. to the south.
The design includes play areas with natural elements, a community green with natural grass, a picnic pavilion, a restroom, a bocce ball court, a half-court basketball court and a fitness node. Walking trails, a walking loop and accessible walkways thread through the site, which also features native plants, oak trees and integrated stormwater management.
Landscape buffers line the edges nearest homes.
No access points connect to adjacent residential lanes.
The park would operate dawn to dusk, with security lighting added as needed. A flashing pedestrian crosswalk and off-street parking with accessible spaces and a drop-off area are part of the plan.
The concept also shows seating nodes, art nodes, an overlook, a slide, a habitat stewardship program area and space for a donor plaza.
City Manager Jennifer Campbell, Project Manager Carlos Baldenegro and Engineering Director Dan Nutter were among eight city staff members who presented alongside Schmidt Design Group's team, which included partner JT Barr and principal Jennifer Montgomery.
The preferred plan grew out of three community workshops. At the first, on March 26, about 30 attendees ranked natural areas with walking trails as the top amenity. At the second, on June 22, 66% of respondents chose Concept A, called "Terraced Gardens," over Concept B, "Wildflower Walk." Residents at both sessions pushed for a nature-focused, low-activity park with traffic safety improvements and buffers for neighboring properties. Concerns about pickleball courts and high-noise sports facilities helped shape the final direction.
The city purchased the property in 1998 and set it aside as open space and potential future parkland. City Council approved a design contract in December 2025, and the design phase began in January 2026.
The concept is subject to changes during design and permitting. The project timeline calls for City Council review in spring 2027, followed by construction drawings and permitting in summer 2027.
Residents can submit feedback on the preferred plan through the city's engagement portal or by emailing project manager Carlos Baldenegro at [email protected]. The comment form closes at 5 p.m. on Tuesday, Oct. 13.